Overview
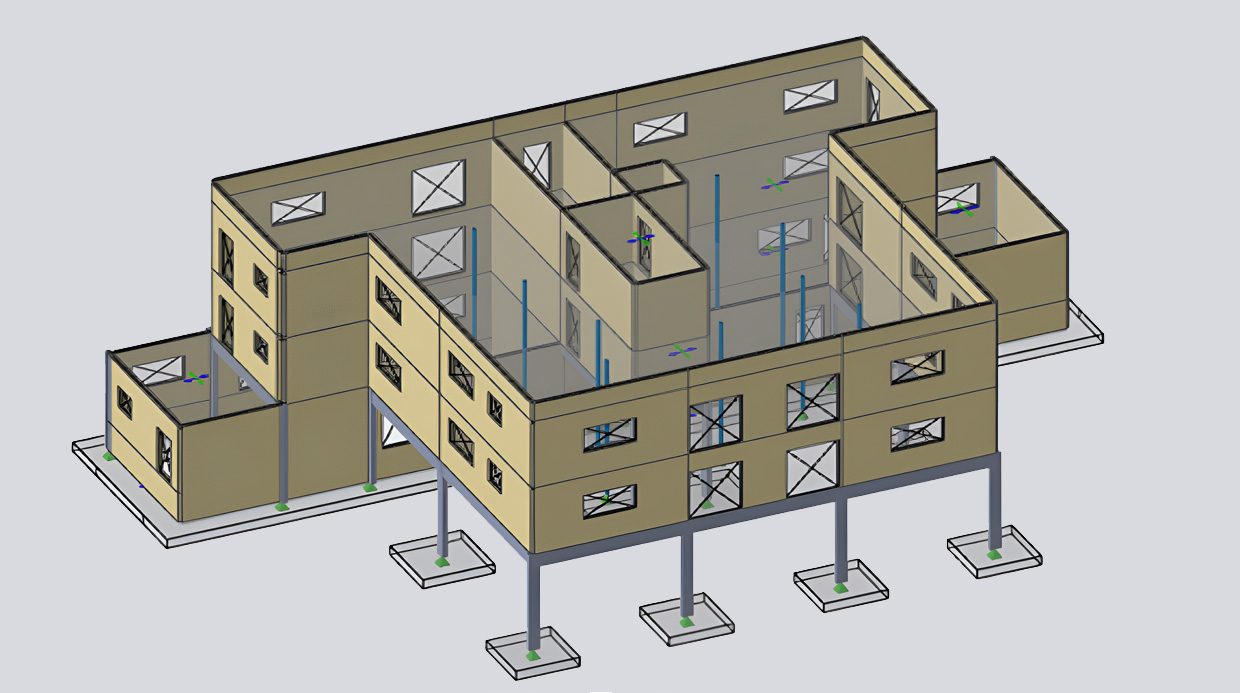
Structural engineering design for a three-storey residential building with a garage level, supported on a reinforced concrete pile foundation system. The project involved development of gravity and lateral systems using CMU walls and reinforced concrete framing.
Scope of Services
- Structural design of gravity and lateral load-resisting systems using TSD
- Design of reinforced CMU walls and concrete columns
- Foundation design using auger-cast pile system by manual & TEDDS calculation
- Design of pile caps and grade beams for load distribution
- Roof framing design for sloped structural system – truss connection design
- Preparation of structural calculation package and documentation
Standards & Codes:
Designed in accordance with applicable US standards including IBC, ACI, and ASCE.